Utilities Project Design That Turns the Plan Into a Buildable System
Detailed engineering for your core energy systems, steam, chilled water, compressed air, thermal and process utilities, designed not just as equipment but as systems that have to integrate and operate inside a live industrial site.
- Turns an agreed solution into a technically complete, constructible design
- Designs the core utility systems and how they interact across the site
- P&IDs, layouts, electrical, controls and the calculations behind them
- A tender-ready package built around how your plant actually operates
- Part of SHV Energy
- ISO 50001

What This Service Is
Utilities Project Design is the stage where EM3 takes a defined opportunity and turns it into a fully engineered system ready to be built, integrated and operated inside a live industrial site. This is not conceptual work. By this stage the client has already decided to proceed, and the requirement is to develop a design that is technically complete, constructible and aligned with how the site actually operates.
The stage produces the detailed engineering outputs, P&IDs, layout drawings, system architecture, equipment sizing, control logic and the full design documentation required to move into procurement and construction, developed to a defined accuracy level. It focuses specifically on core energy systems such as steam, chilled water, compressed air, thermal systems and process utilities, and the real role is to design not just the individual equipment, but how those systems interact across the site.
The Challenge It Solves
At this point the client already knows what project they want to deliver. The challenge is that the idea is not yet detailed enough to build safely or reliably. The problem is no longer identifying opportunities. It is turning a defined concept into something that can be constructed without causing integration issues, operational disruption or performance failure.
This shows up in very specific ways. The site may have an agreed solution, a heat pump, a new compressor system, a steam upgrade, but no detailed system integration defined. Equipment selections may still be generic, control strategies unclear, and the physical routing of systems, space constraints, electrical capacity and tie-in points into existing infrastructure not fully resolved. The risk is that an incomplete or rushed design either stalls at procurement, faces major changes during construction, or delivers a system that technically works but creates operational issues and never reaches the expected performance.
- An agreed solution, but no detailed system integration defined
- Generic equipment selections and unclear control strategies
- Routing, space, electrical capacity and tie-ins still unresolved
- An incomplete design that stalls procurement or changes in construction

How EM3 Delivers It
Understand the site
We gather the site-specific data, review the existing systems and confirm the current operating conditions the new solution must integrate with, understanding the assets, the energy consumption patterns and the system constraints before any design work progresses.
Detailed system design
We produce the engineering deliverables: P&IDs, layout drawings, system schematics, equipment specifications, control architecture, electrical single-line diagrams, I/O lists and sequence of operations.
Size and validate by calculation
We define the sizing and performance through detailed calculations: mass and energy balances, equipment sizing, system capacity calculations and validation of the expected energy savings.
Design the integration
We design how the utility systems connect to and interact with the rest of the site, resolving the physical routing, space constraints, electrical capacity and tie-in points into the existing infrastructure, because that is where utilities projects usually go wrong.
Prepare procurement and construction documentation
We produce the specifications contractors will use to price and build the project, with full design specifications and requirements across the mechanical, electrical, automation and civil scope, so everything is clearly defined.
Align with site constraints
We align the design with the site constraints, confirming permitting requirements, completing design risk assessments and integrating the EHS considerations into the engineering itself.
What You Receive
A construction-ready design
A fully developed engineering design that can be issued for construction and procurement.
The full drawing set
P&IDs defining how the system is configured, layout drawings showing the physical integration into the site, electrical diagrams, control architecture and sequence-of-operation descriptions.
The supporting calculations
The energy savings calculations, the mass and energy balances and the equipment and system sizing analysis behind the design.
Tender-ready documentation
Specifications and a defined scope of work that contractors can price and build from, with the ambiguity taken out of delivery.
A site-integrated solution
A design built around how your site actually operates, with the routing, tie-ins, electrical capacity and constraints resolved up front.
Permitting and EHS alignment
Permitting requirements confirmed, design risk assessments completed and EHS considerations built into the engineering.
Proven Outcome
On a clean thermal project, EM3 developed a full detailed design, P&IDs, layout drawings, control architecture and equipment specifications, that defined how the new system would connect to the plant, how it would operate and how it would be constructed. The design also carried the energy savings calculations, the system sizing and a full tender-ready package that could be issued to contractors.
That is the transition this service delivers: from a concept the business has already agreed to, to a utility system that can actually be built, integrated and operated inside a live industrial site, without the integration surprises that derail projects designed around equipment rather than the site.

Why EM3
Designed around the site, not the equipment
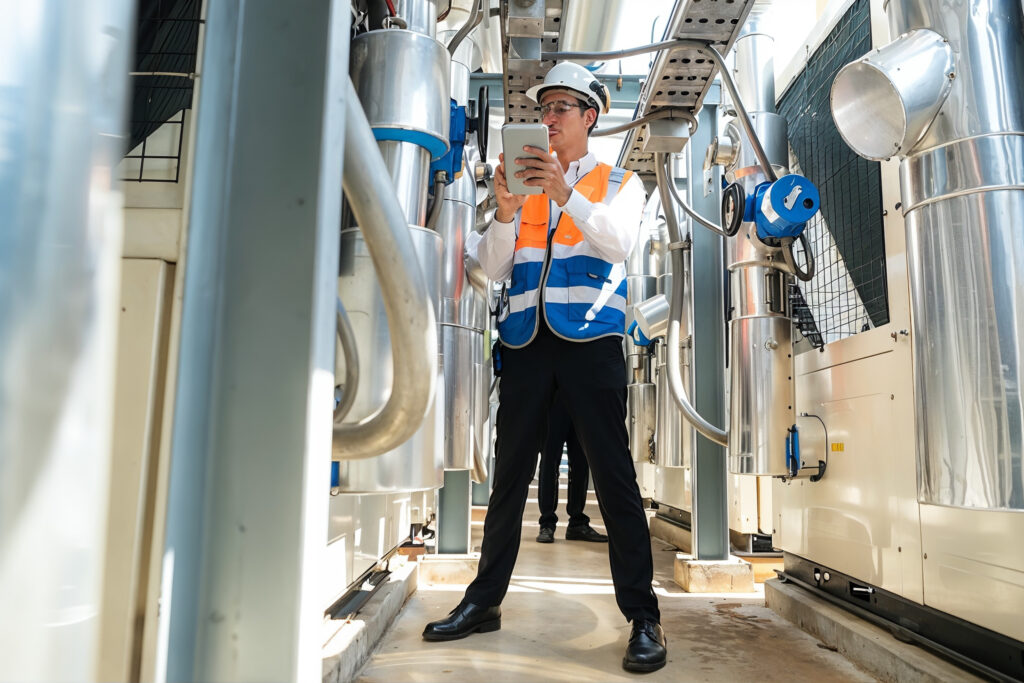
We design utilities systems around how the site actually operates, built from site data, operational constraints and full system integration, rather than as isolated equipment upgrades dropped into a live plant.
Full-lifecycle continuity
The same team that develops the concept is involved through detailed design, procurement, construction support and commissioning, which reduces the disconnect between design intent and what actually gets delivered.
Independent of suppliers
We are not tied to specific vendors or equipment suppliers, so the design can prioritise lifecycle performance and total system behaviour rather than a vendor-specific solution.
Systems, not just assets
We design how the steam, chilled water, compressed air and thermal systems interact across the site, which is exactly where utilities projects tend to go wrong when each asset is designed in isolation.
How We Engage


Frequently Asked Questions
How is this different from the BoD or IFC stages?
It is the detailed engineering of your core utility systems, steam, chilled water, compressed air, thermal and process utilities, designed to a constructible, issued-for-construction level. The focus is specifically on those energy systems and, crucially, on how they integrate with each other and the rest of the site.
Which systems do you design?
The core energy and process utilities: steam, chilled water, compressed air, thermal systems and process utilities, designed not just as individual equipment but as systems that have to work together across the site.
We have agreed the solution, why is that not enough to build?
An agreed solution, a heat pump, a new compressor, a steam upgrade, still needs the system integration, equipment selection, control strategy, routing, electrical capacity and tie-in points fully resolved. Without that, the project stalls at procurement or changes heavily during construction.
What do we get at the end?
A fully developed engineering design ready for construction and procurement: P&IDs, layout drawings, electrical diagrams, control architecture and sequence of operations, the supporting calculations, and a tender-ready package with a defined scope of work.
Do you design around our existing site?
Yes. We start from your assets, energy consumption patterns and system constraints, and design around how the site actually operates, rather than dropping in an isolated equipment upgrade.
How is it priced and scheduled?
It is delivered as a defined engineering stage within the project, scaled to the complexity and the number of systems involved, and scheduled to align with procurement and construction readiness rather than a fixed duration.
Dig Deeper
 Report
Data centre energy reporting: what the EED requires
The recast EU Energy Efficiency Directive has made data centre energy performance a matter of public record. This report explains…
 Upcoming23 Jun 2026
Multi-site ISO 50001: when group certification works, and when it doesn’t
With Graciano Tornero
 Case study
How a European steel processor cut reheat furnace fuel by 14% per tonne rolled
 Article
Ventilation on demand: the quiet win in mining energy
 Framework
The chemical site electrification framework
A six step engineering method for electrifying chemical process heat: map demand by temperature, reduce it, match technologies to temperature…
 Upcoming30 Jun 2026
US heat electrification reality check: carbon, cost & capacity
With James Dooley